F&B Restaurant Renovation Guide: From Concept to Completion
The Art of Restaurant Design
A successful restaurant renovation in Singapore requires careful balance between aesthetics, functionality, and compliance. Your space needs to tell a story while meeting strict food safety and fire regulations.
Key Areas of F&B Renovation
Kitchen Design
The heart of any restaurant. Plan for efficient workflow, proper ventilation (essential in Singapore's climate), and compliance with NEA requirements. Consider:
- Work triangle optimization
- Adequate ventilation and exhaust systems
- Proper drainage and grease trap installation
- Easy-to-clean surfaces and materials
- Strategic equipment placement
Dining Area
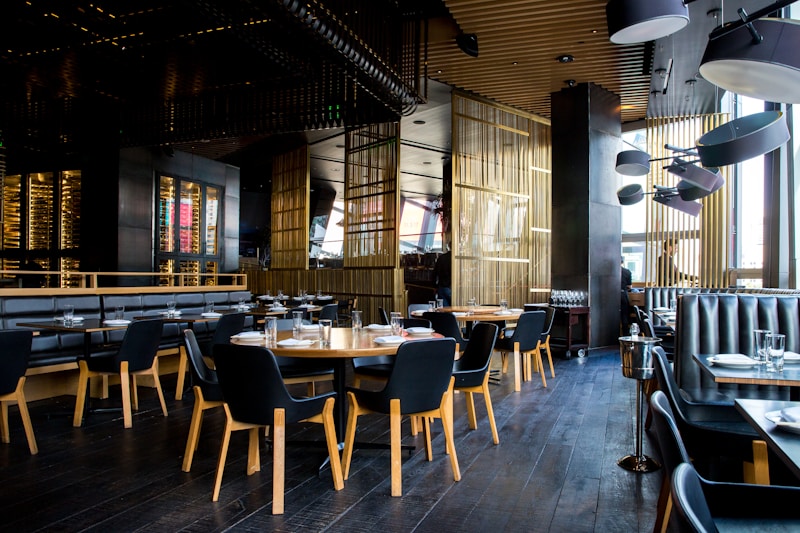
Create an ambiance that reflects your cuisine and brand. Consider acoustics, lighting, and seating comfort.
Bar & Beverage Station
For restaurants with bar service, design an efficient and visually appealing beverage area.
Regulatory Requirements
F&B establishments in Singapore must comply with multiple regulations:
- NEA food shop license - Required for all food establishments
- SCDF fire safety - Fire extinguishers, emergency exits, and signage
- BCA building regulations - Structural and accessibility compliance
- URA use approval - For change of use applications
- Grease trap - Mandatory for kitchen waste management
Cost Considerations
F&B renovations typically cost $100-$250 per square foot in Singapore, with kitchen areas being the most expensive due to specialized equipment and compliance requirements.
Popular F&B Design Trends
- Open kitchen concepts - Transparency builds trust and creates theater
- Industrial-chic aesthetics - Exposed elements with warm accents
- Instagram-worthy features - Photo-friendly walls and decor
- Outdoor dining - Al fresco options where regulations permit
- Sustainable materials - Eco-friendly choices that appeal to conscious consumers
Need Help With Your Renovation?
Get a free consultation and quotation from our experienced team